A spacious, colorful event hall with wicker sofas and chairs, white cushions, and vibrant pillows. Potted plants decorate the seating area, while colorful lights illuminate the walls and banquet tables are set up in the background.

A modern stage setup with purple lighting, geometric wood panel backdrops, potted plants, and a large screen displaying the Bright AV logo and the words Elevate Your Production.
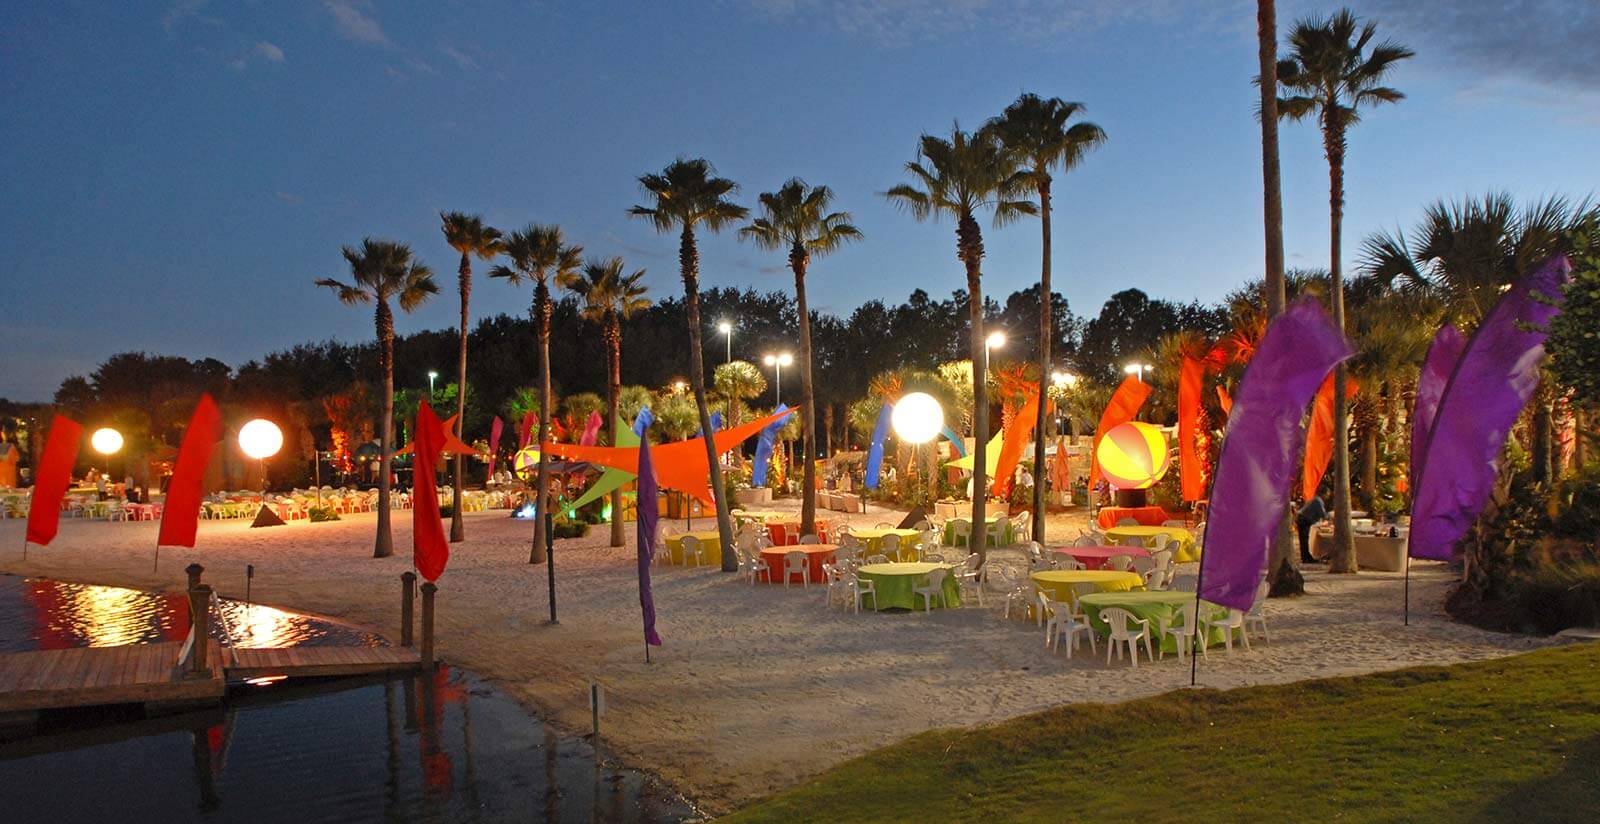
A festive outdoor beach party scene at dusk with colorful tables, chairs, and vibrant fabric banners among palm trees. Glowing round lanterns light up the sandy area near a small dock by the water.
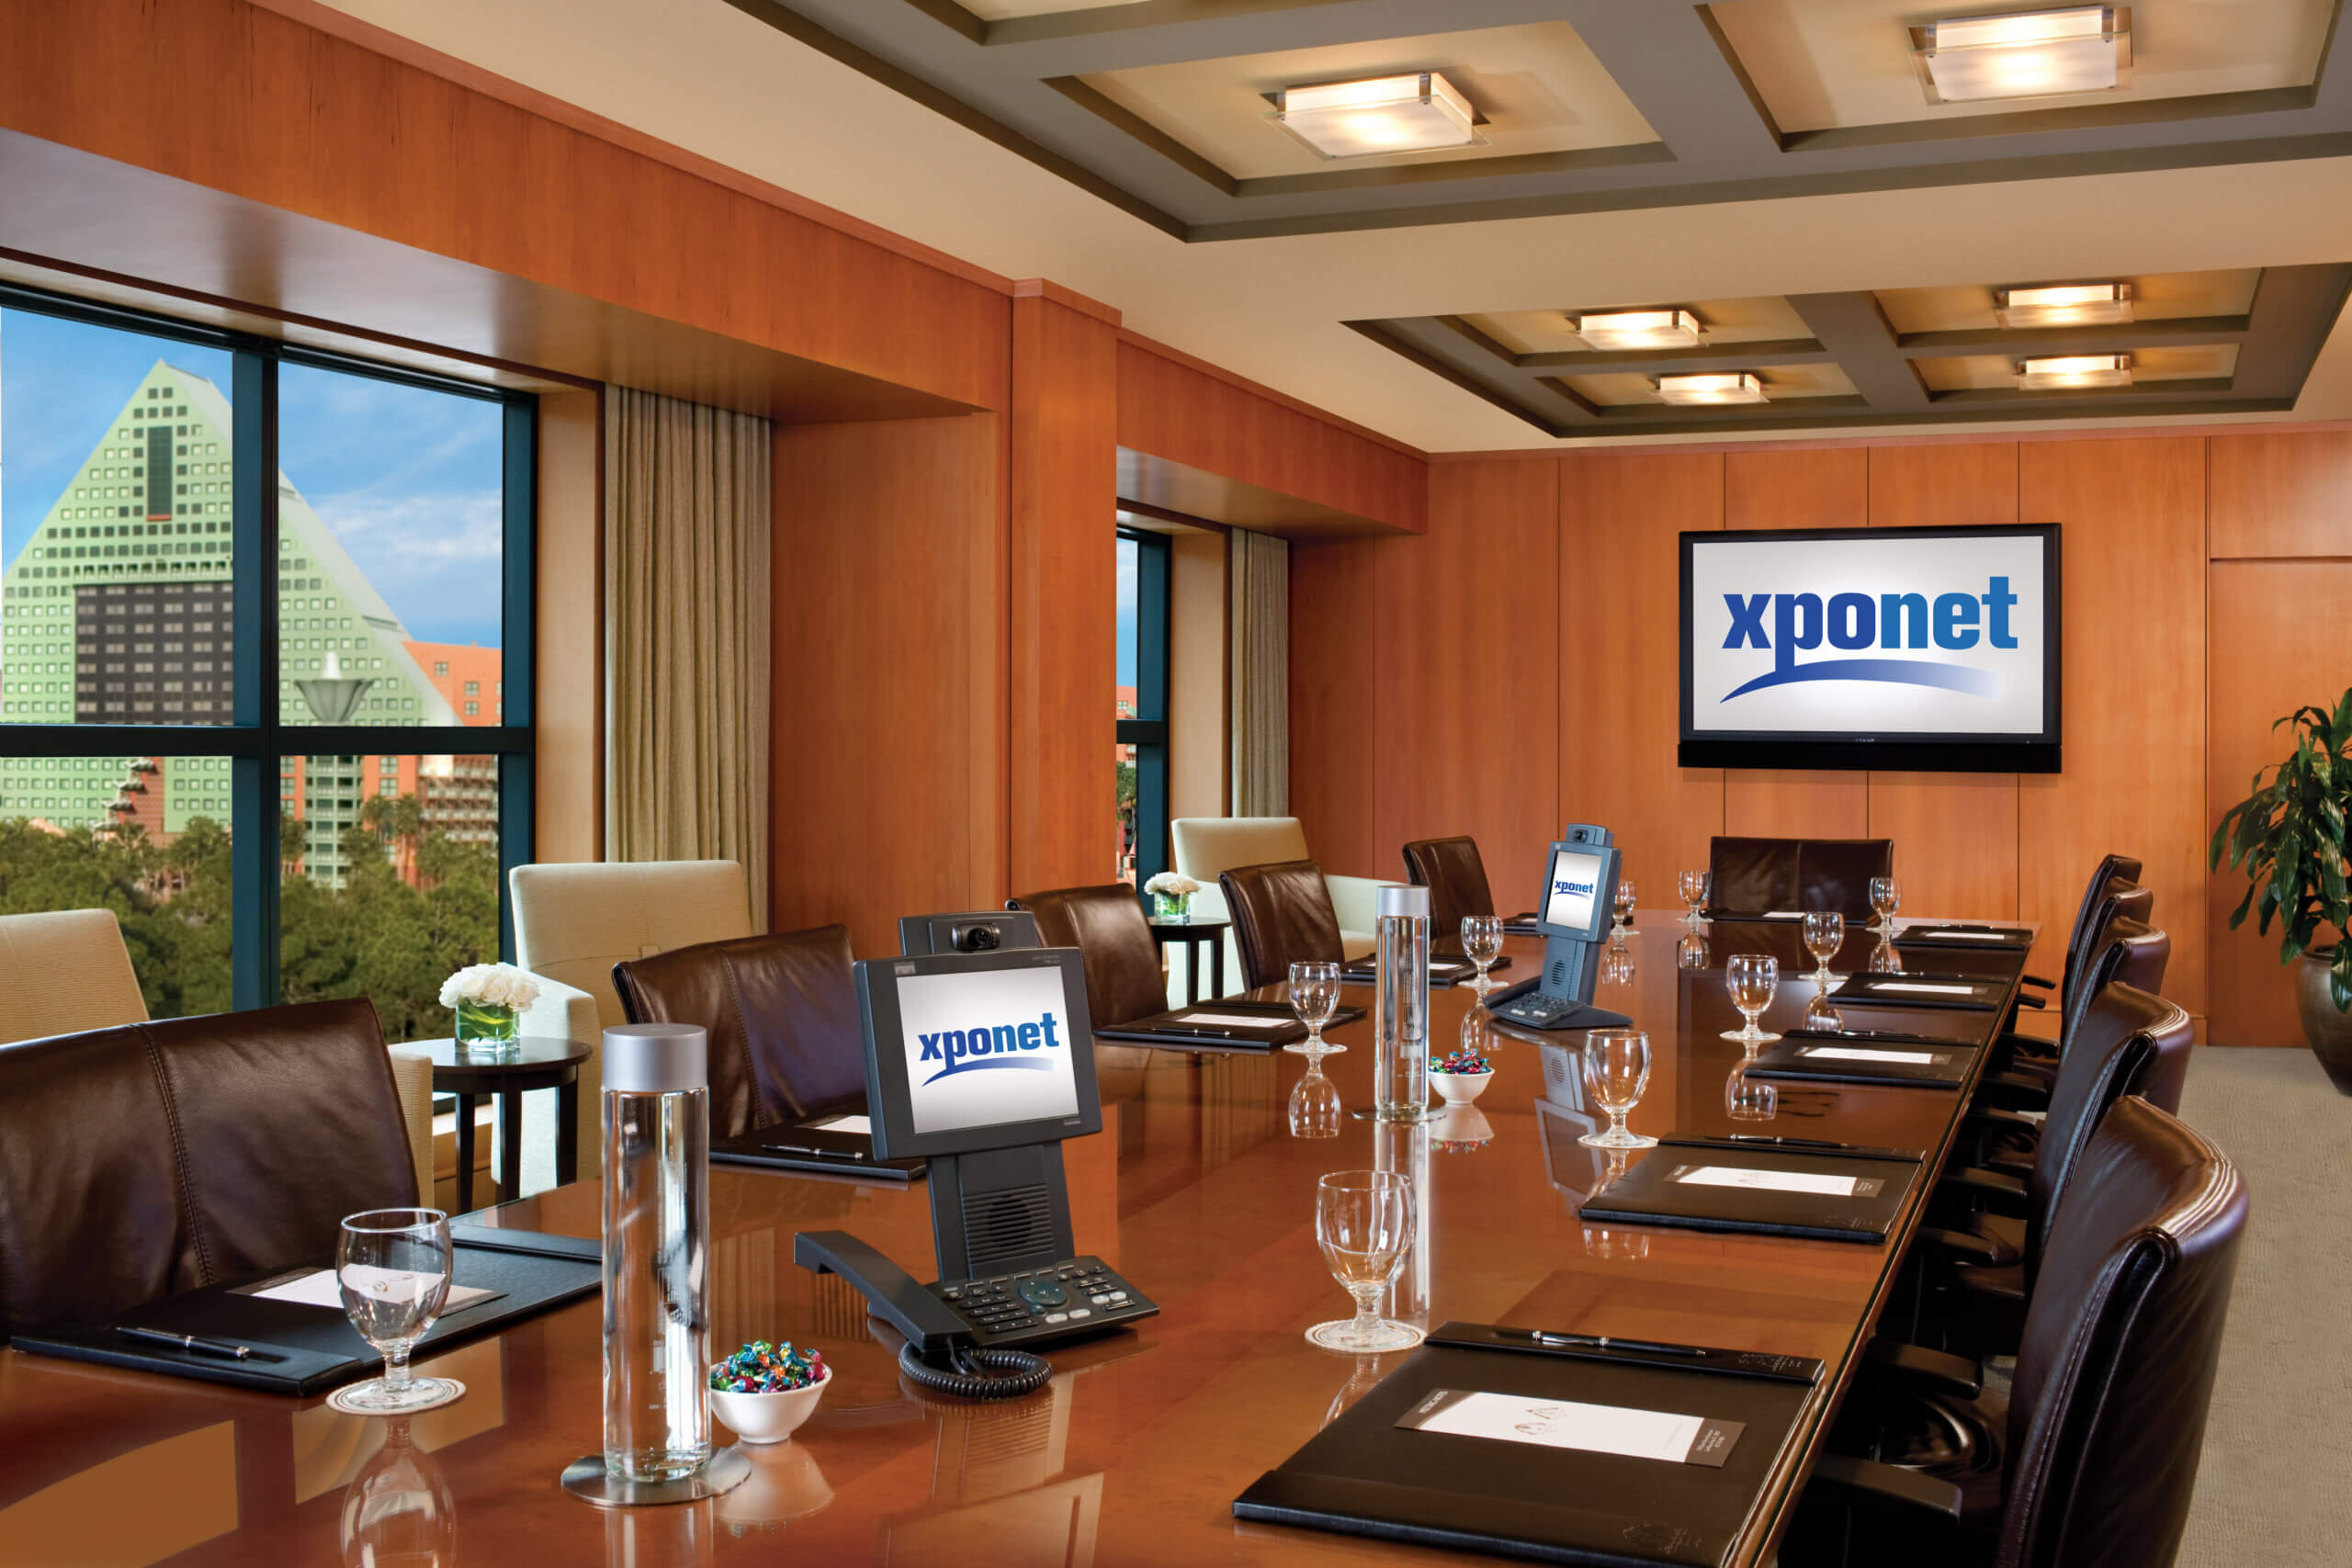
A modern conference room with a long wooden table, leather chairs, digital screens displaying xponet, glassware, notepads, and a window showing a cityscape with a unique pyramid-shaped building.
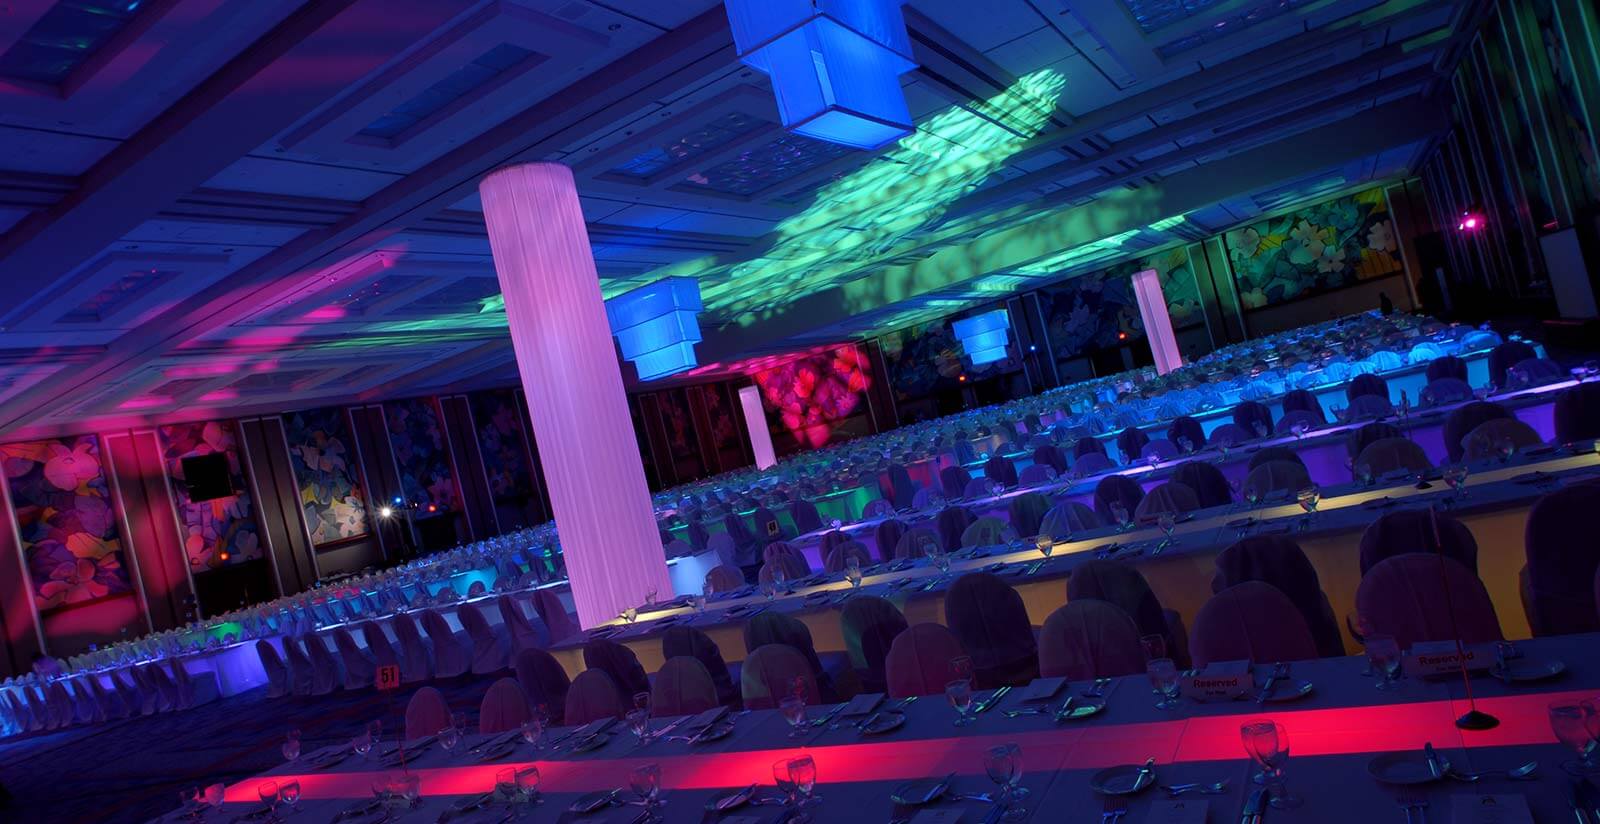
A large banquet hall with long tables set for dining, illuminated by colorful, vibrant lighting in shades of purple, blue, pink, and green, creating a festive atmosphere.
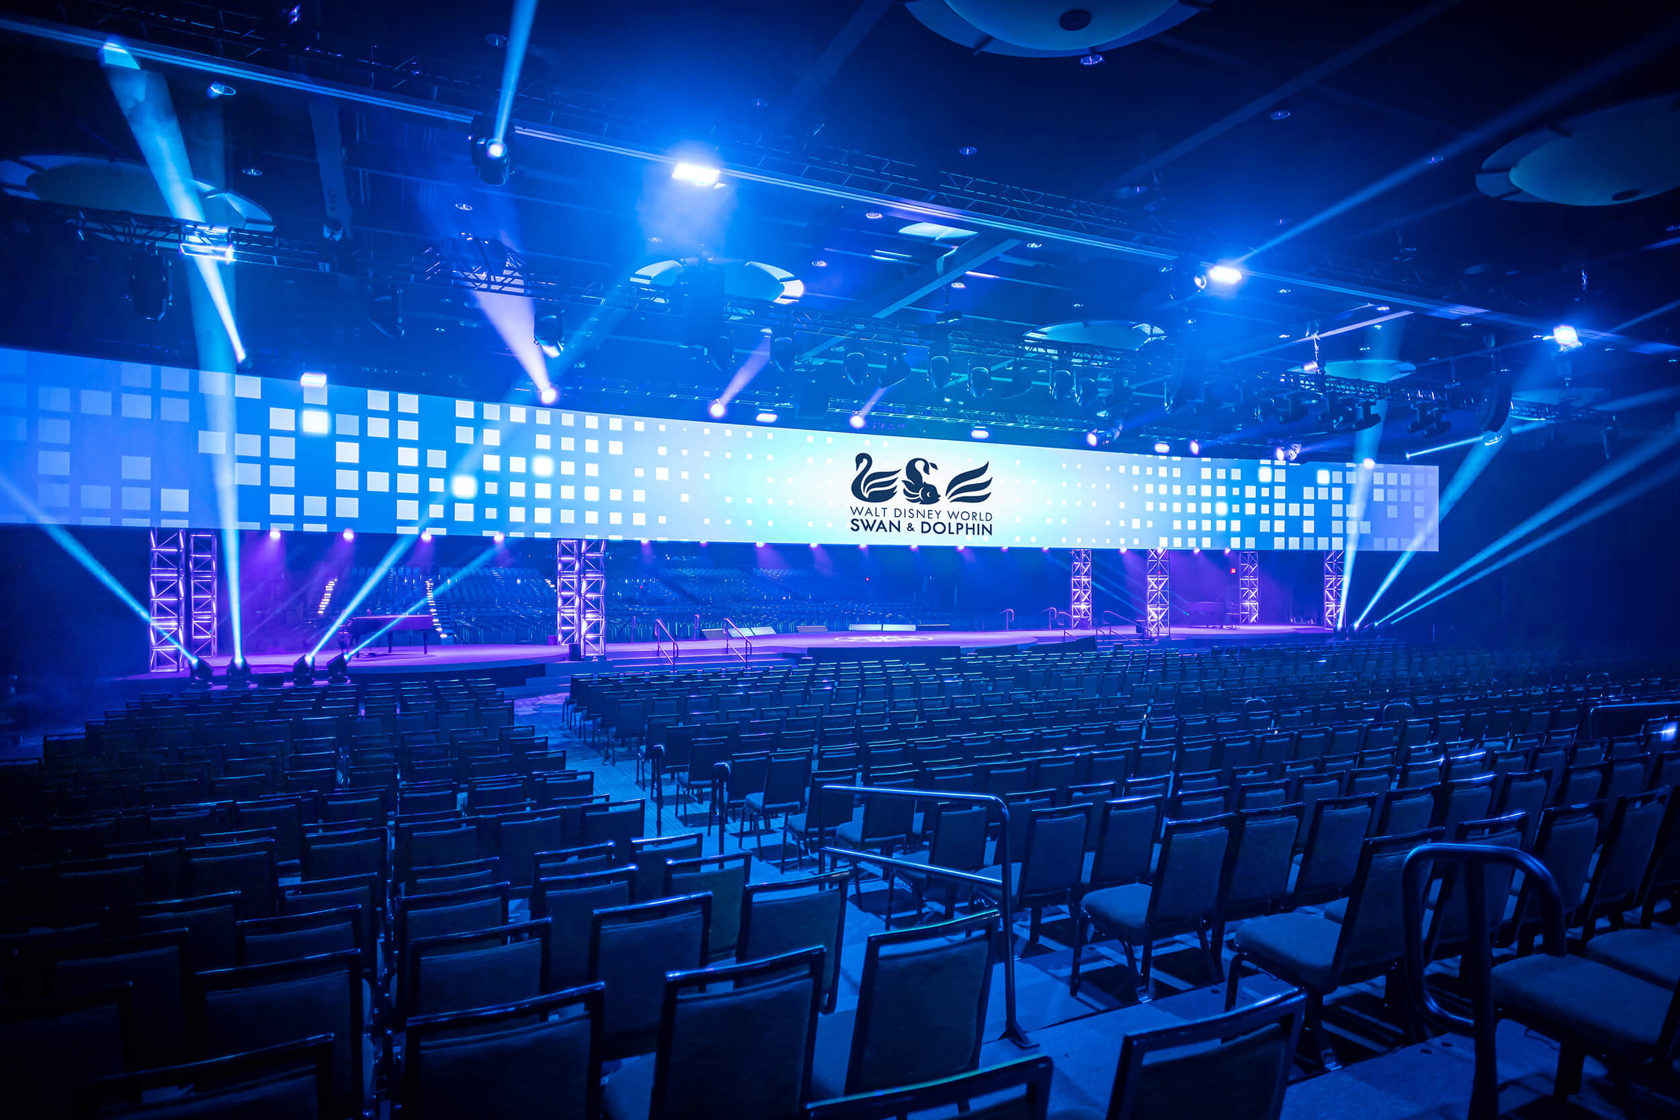

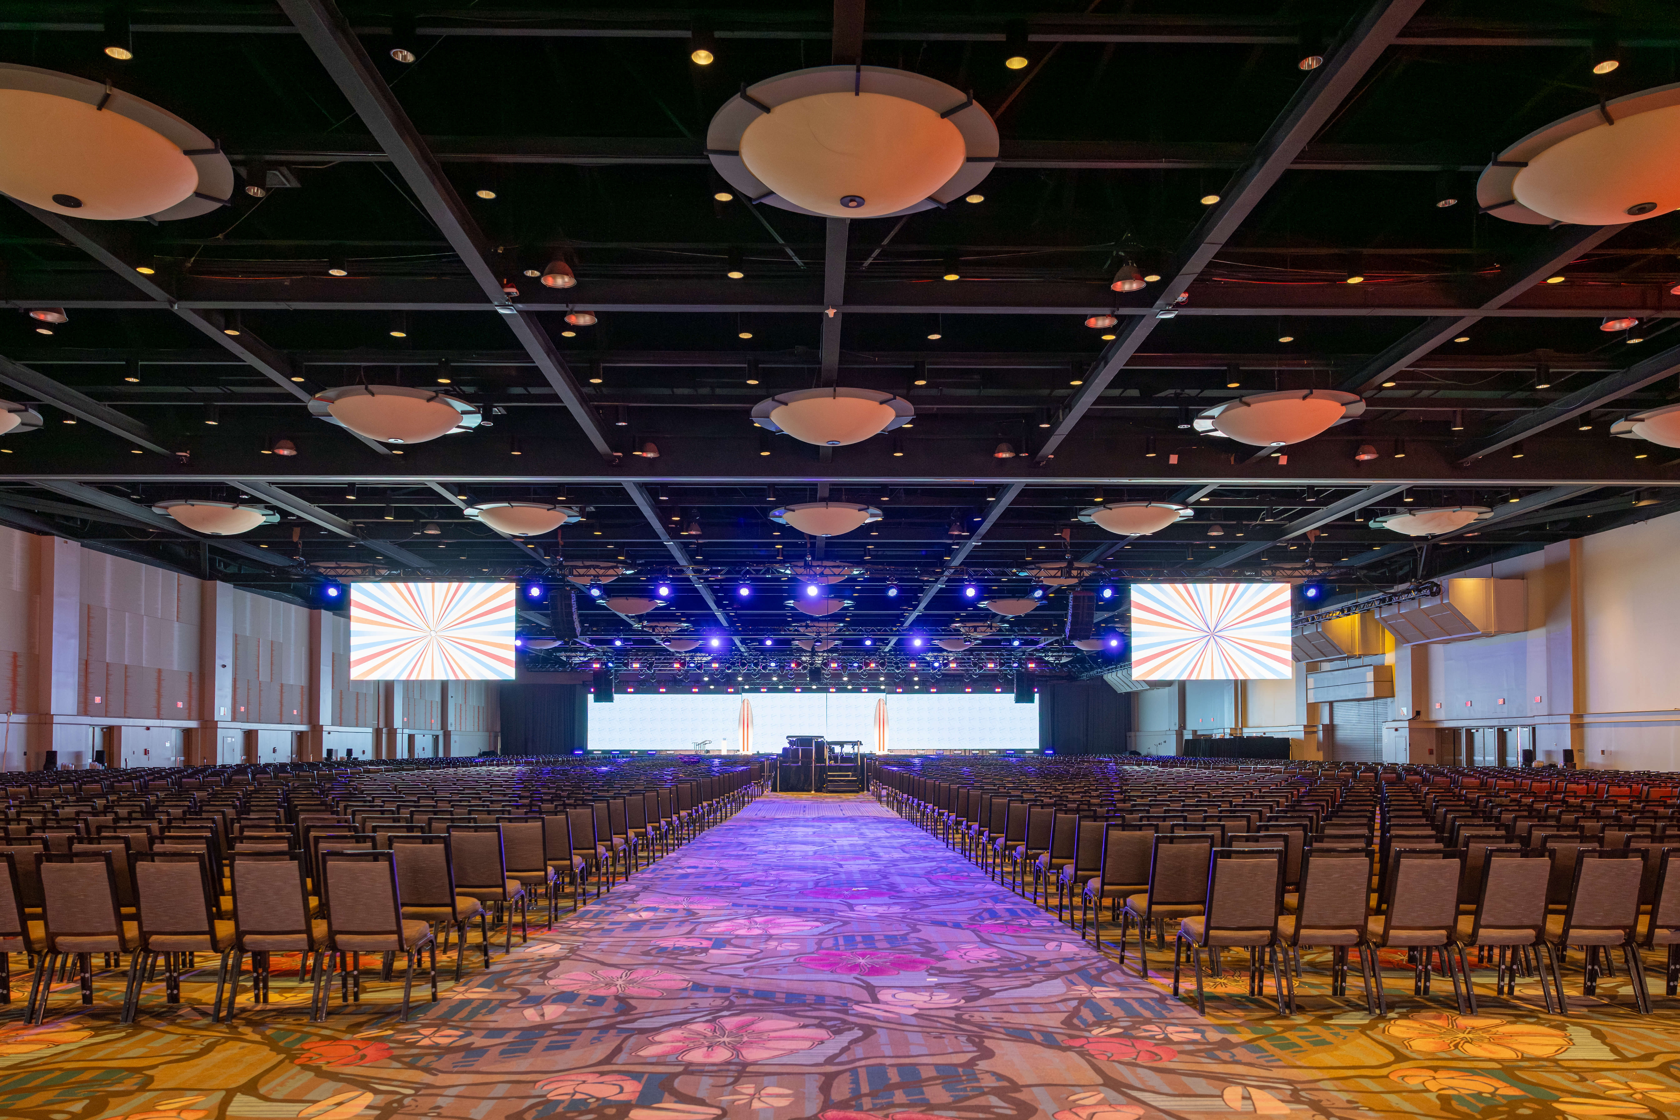
A large conference hall with rows of empty chairs facing a brightly lit stage and multiple colorful LED screens displaying abstract patterns in blue, red, and orange hues.
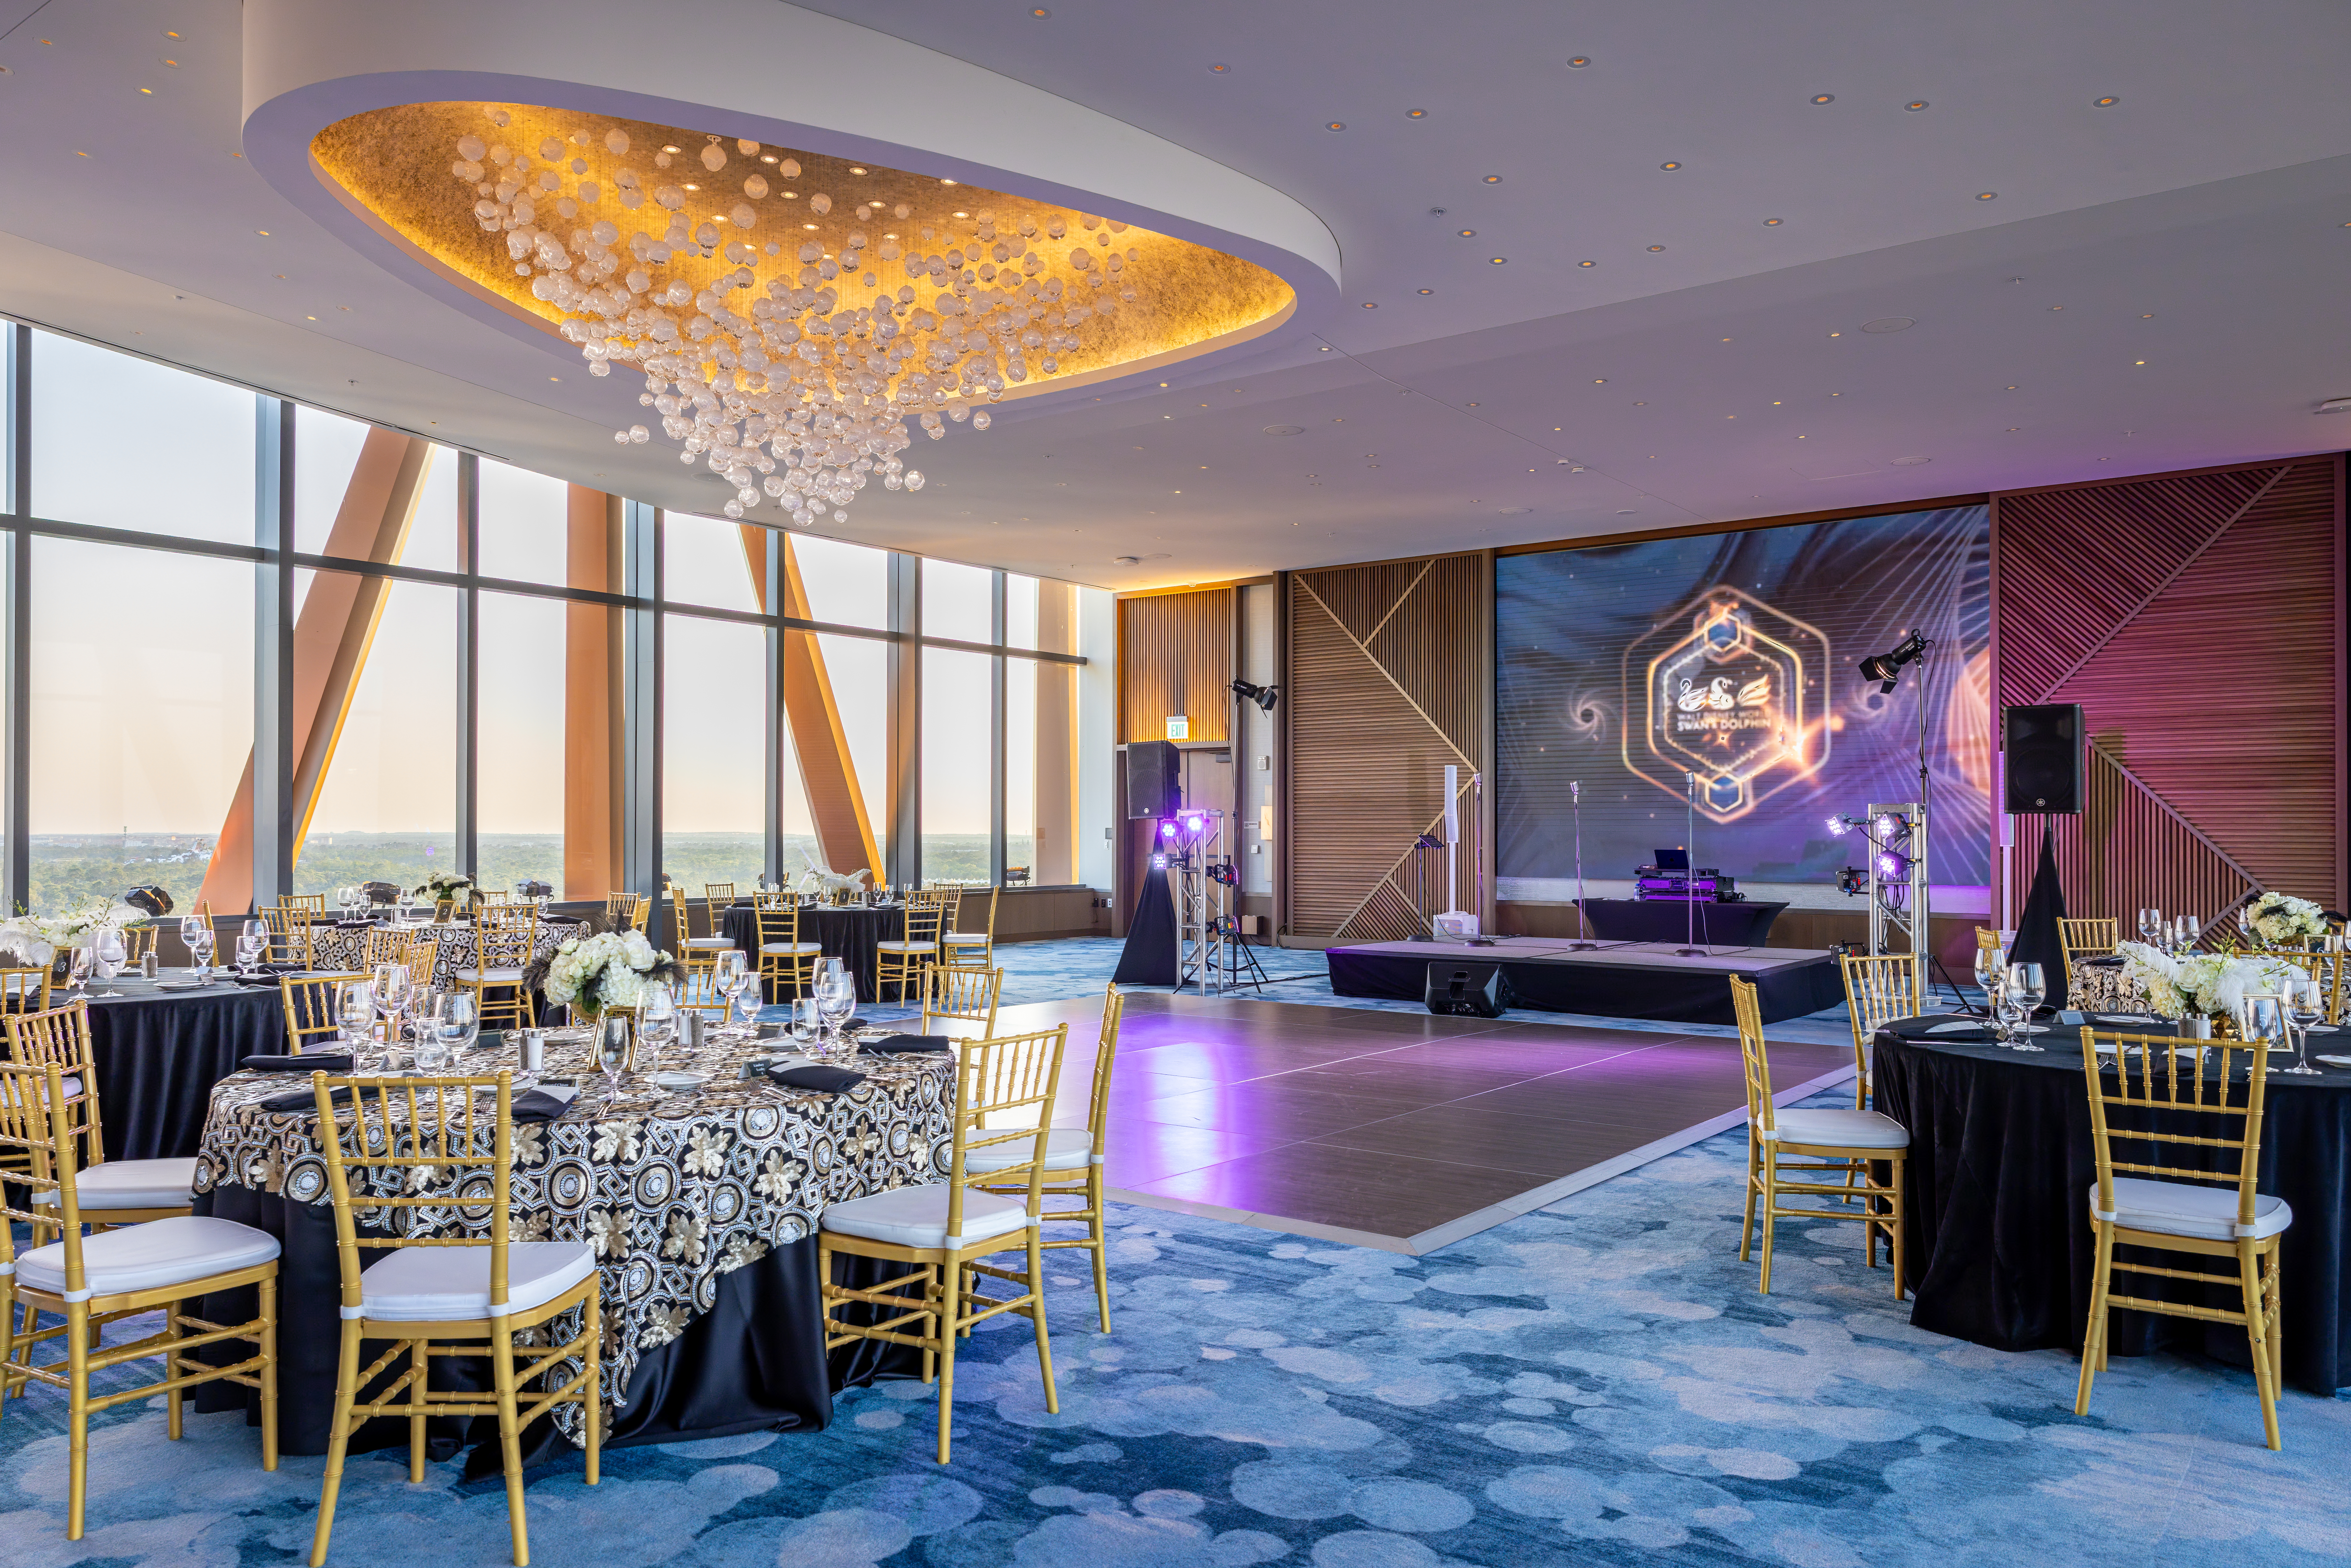
Meeting room with blue carpet, purple lighting and a bubble chandelier, with tables and chairs set up around a stage.

Enjoy Premier Meeting and Event Spaces

At the Walt Disney World Swan and Dolphin, you will find every resource imaginable for your event. Our managers take great pride in the reputation for excellence we have established with businesses around the world. They continuously strive to create the optimum environment for each and every meeting, in order to ensure that your event with us is your best event ever.

No other resort in the Southeast can compare to our ideal location, impressive facilities and superior service.

We Offer:


  • Over 600,000 sq. ft. flexible indoor and outdoor function space including
  • 141,000 sq. ft. beautifully landscaped outdoor space
  • 110,500 sq. ft. of contiguous & divisible multi-purpose space convention / exhibit space
  • 10 ballrooms total (including the 55,000 sq. ft. Hemispheres Ballroom)
  • Over 100 total meeting rooms (including two executive boardrooms)
  • 149 meeting suites
  • 3 business centers
  • Built in state-of-the-art electrical and audio-visual capabilities
Virtual Tour

Virtual Tour

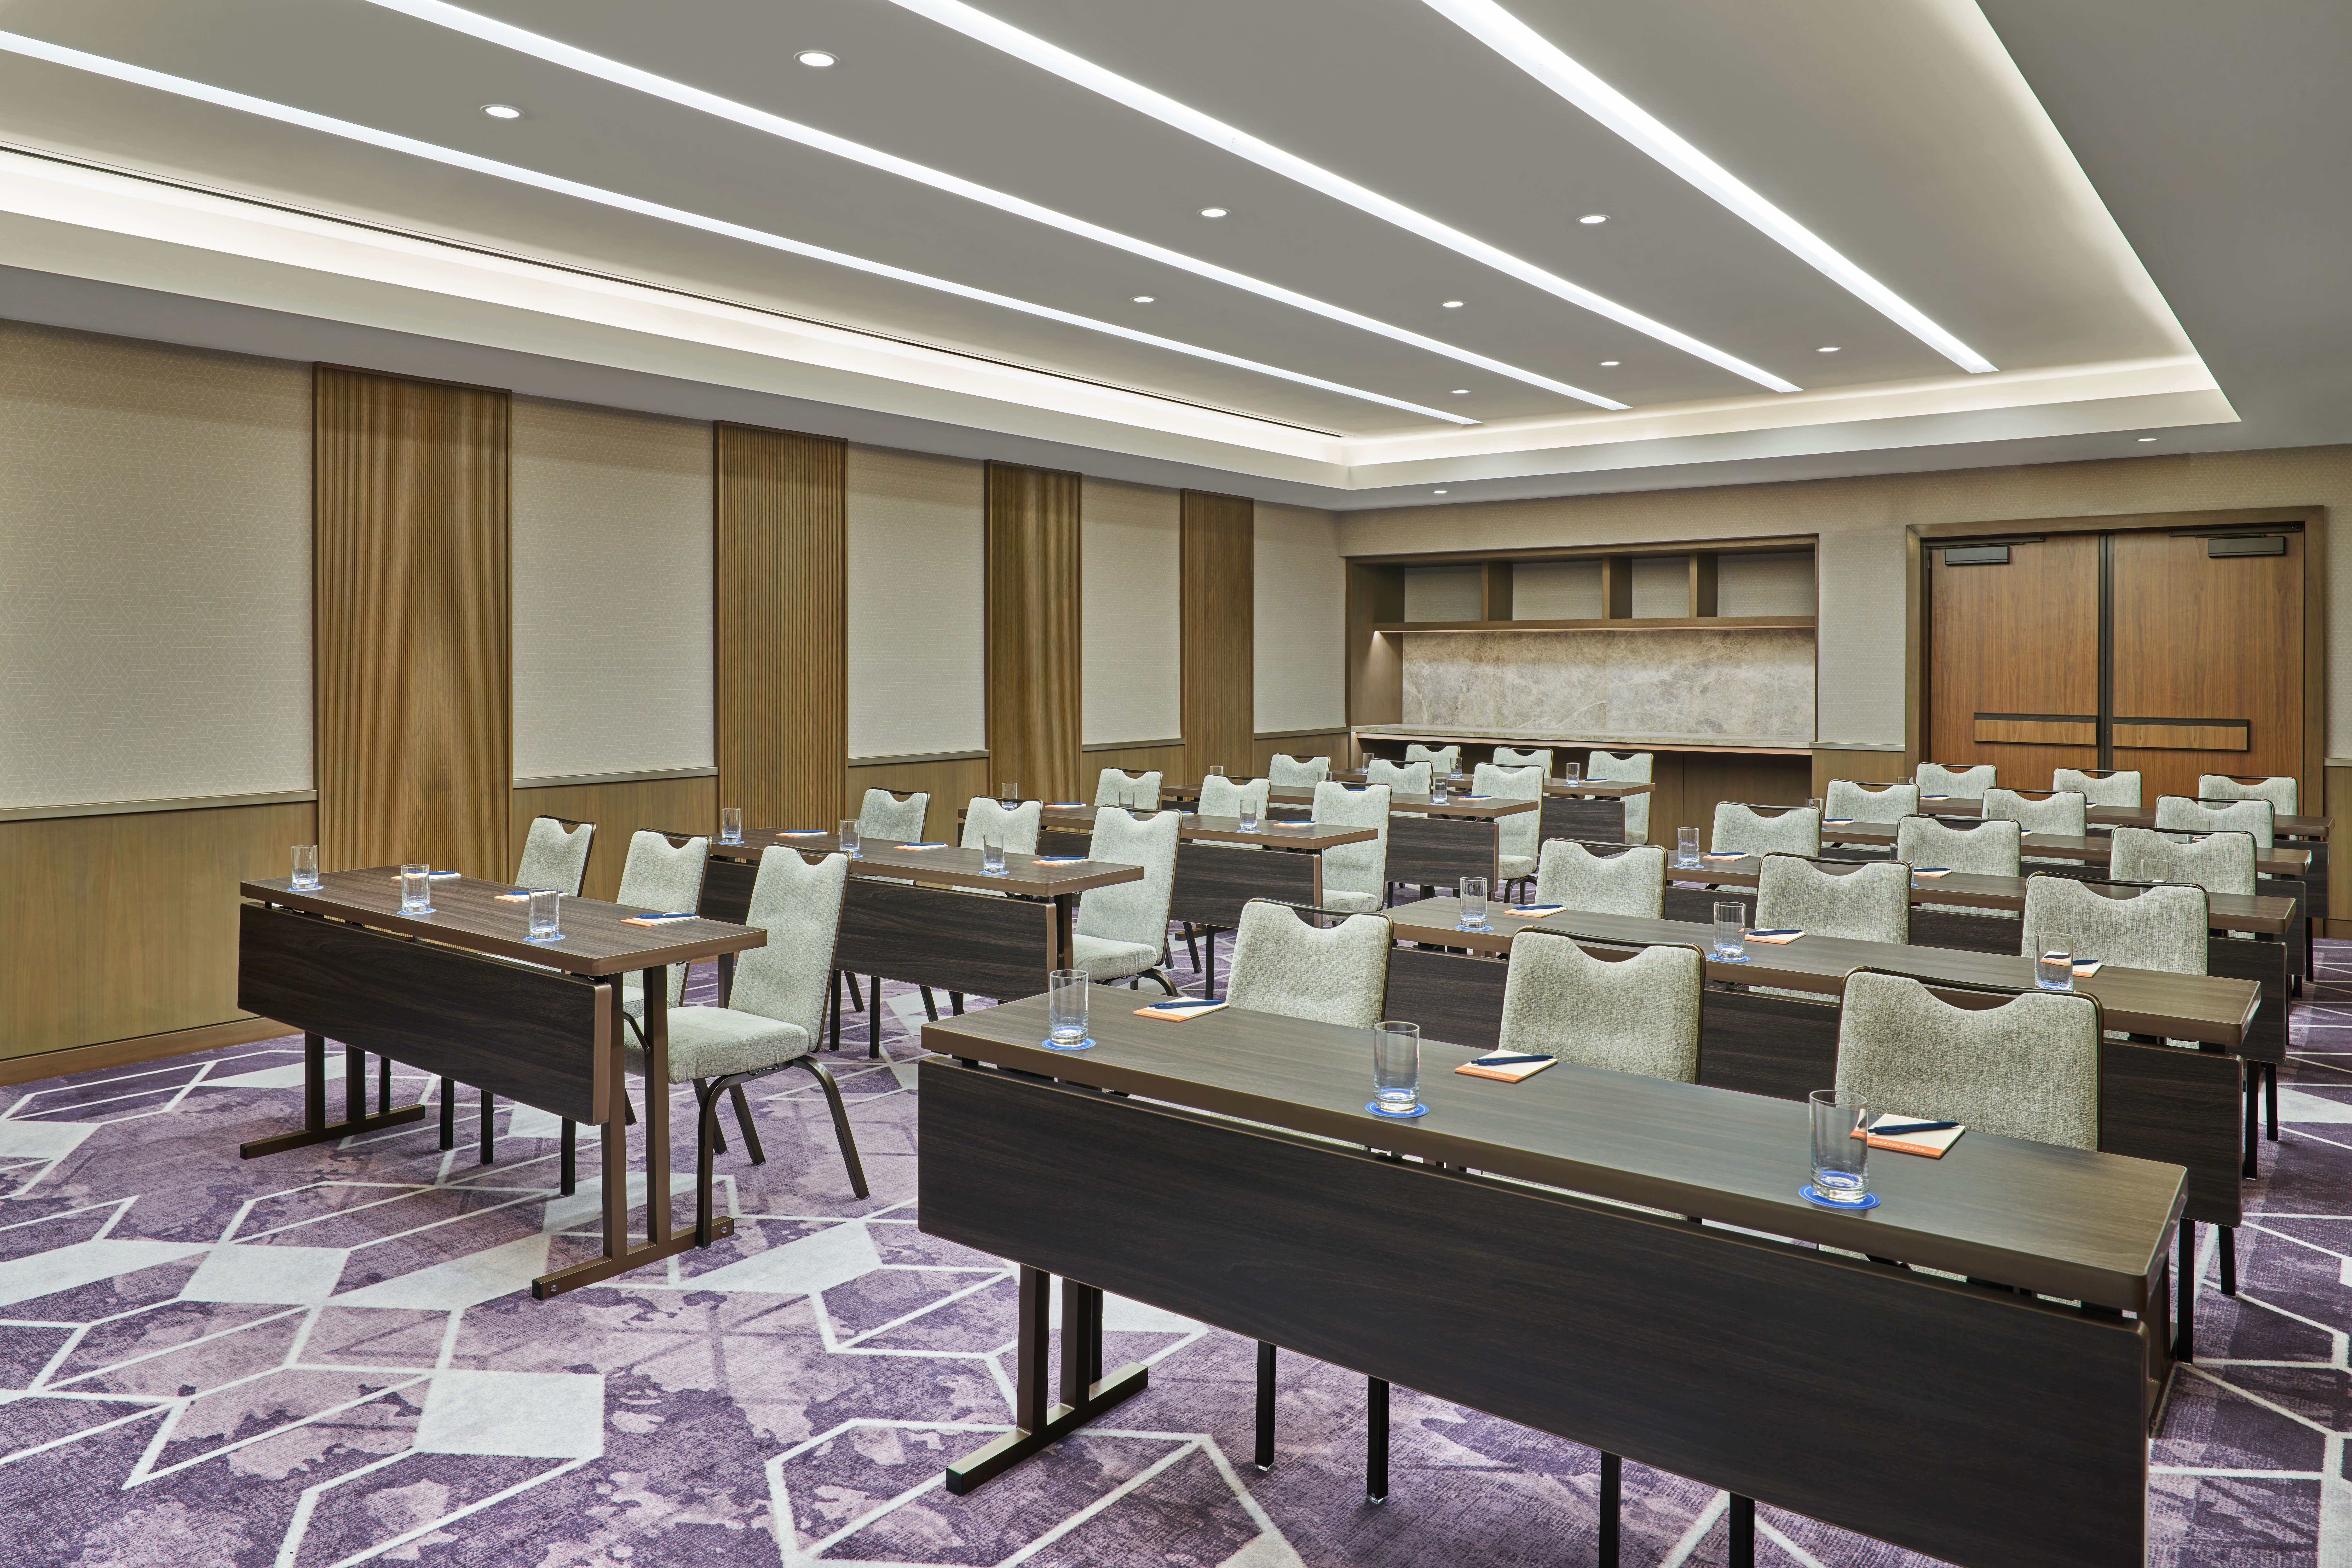
Take a virtual walk through our impressive meeting space and see it from every angle.
Detailed Floor Plans

Detailed Floor Plans

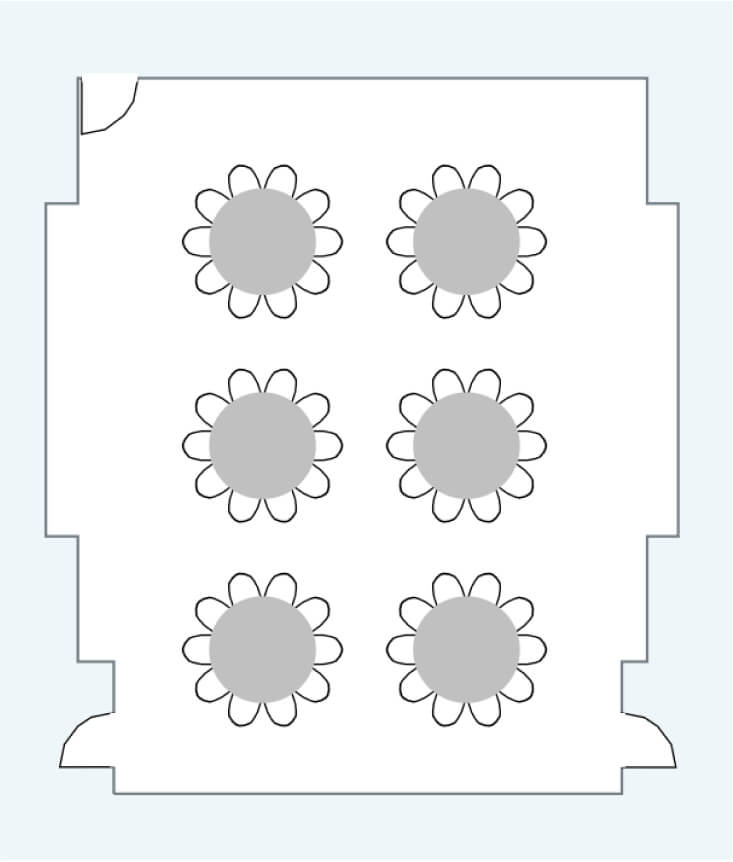
Explore our detailed floor plans to see the all of the types of meeting rooms and suites that we have available.
Overhead Views

Overhead Views

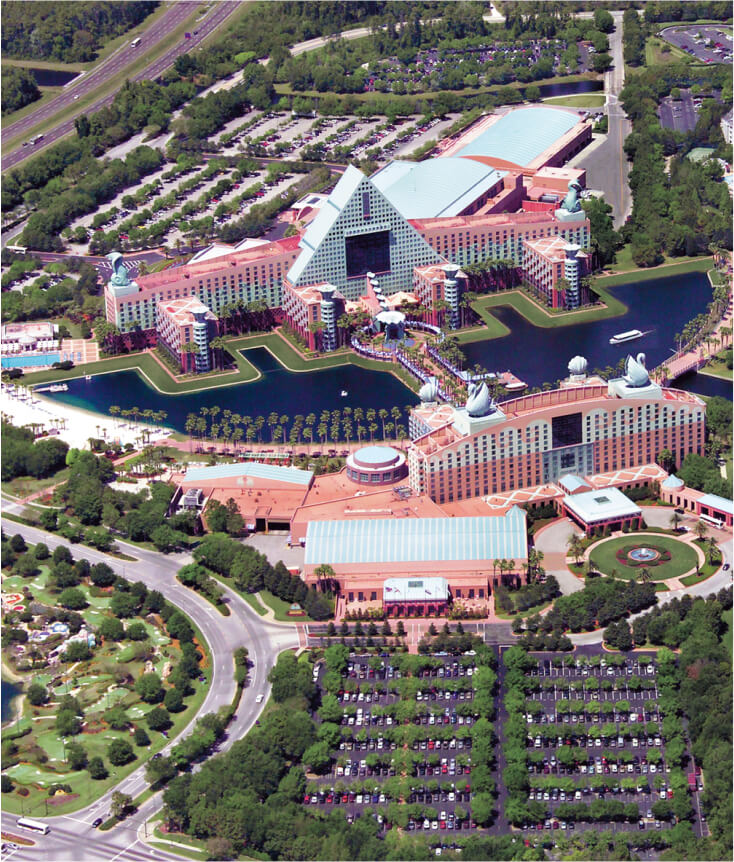
To get a better idea of where we’re located, take a look at our resorts and the surrounding area from an aerial view.
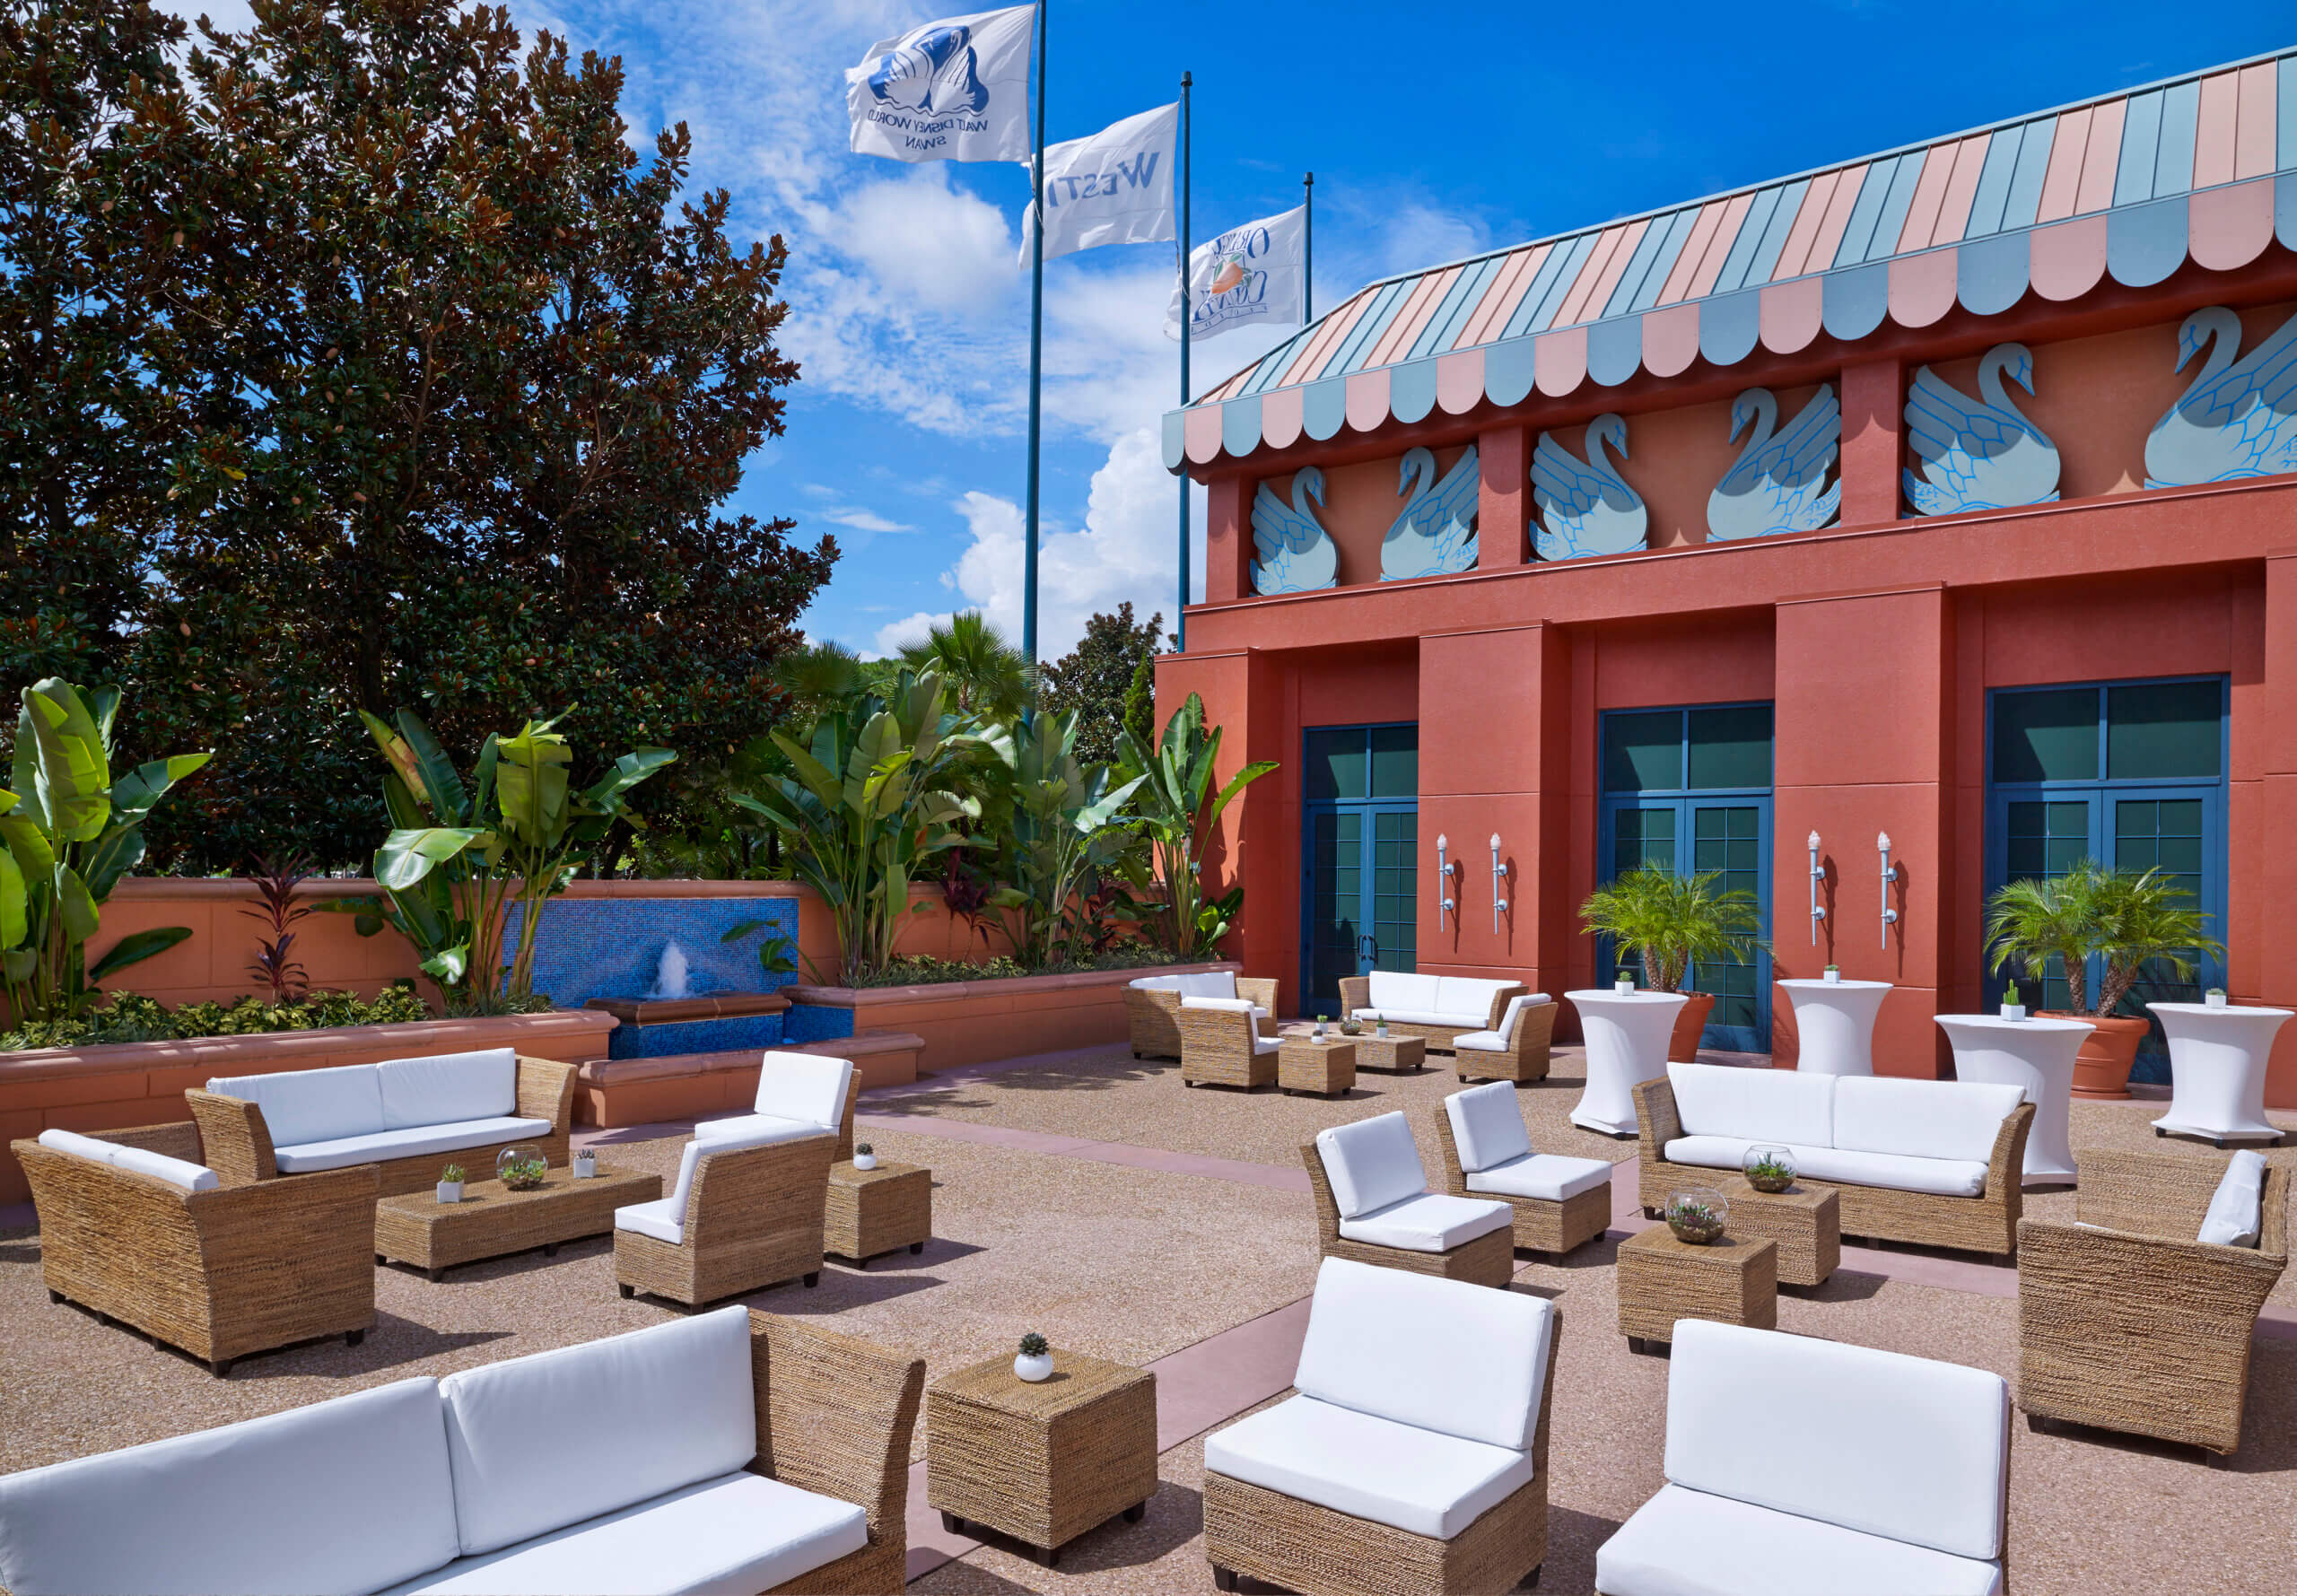
Photo Gallery

Photo Gallery

View photos of our meeting and event spaces so you can start planning your next gathering.
So Much More To Explore

From five-star fare to unforgettable meeting locations, you’ll find it all at the Walt Disney World Swan, Dolphin and Swan Reserve. Discover all the special moments waiting beyond your room.