
Detailed Floor Plans
Floor Plans
Swan Reserve
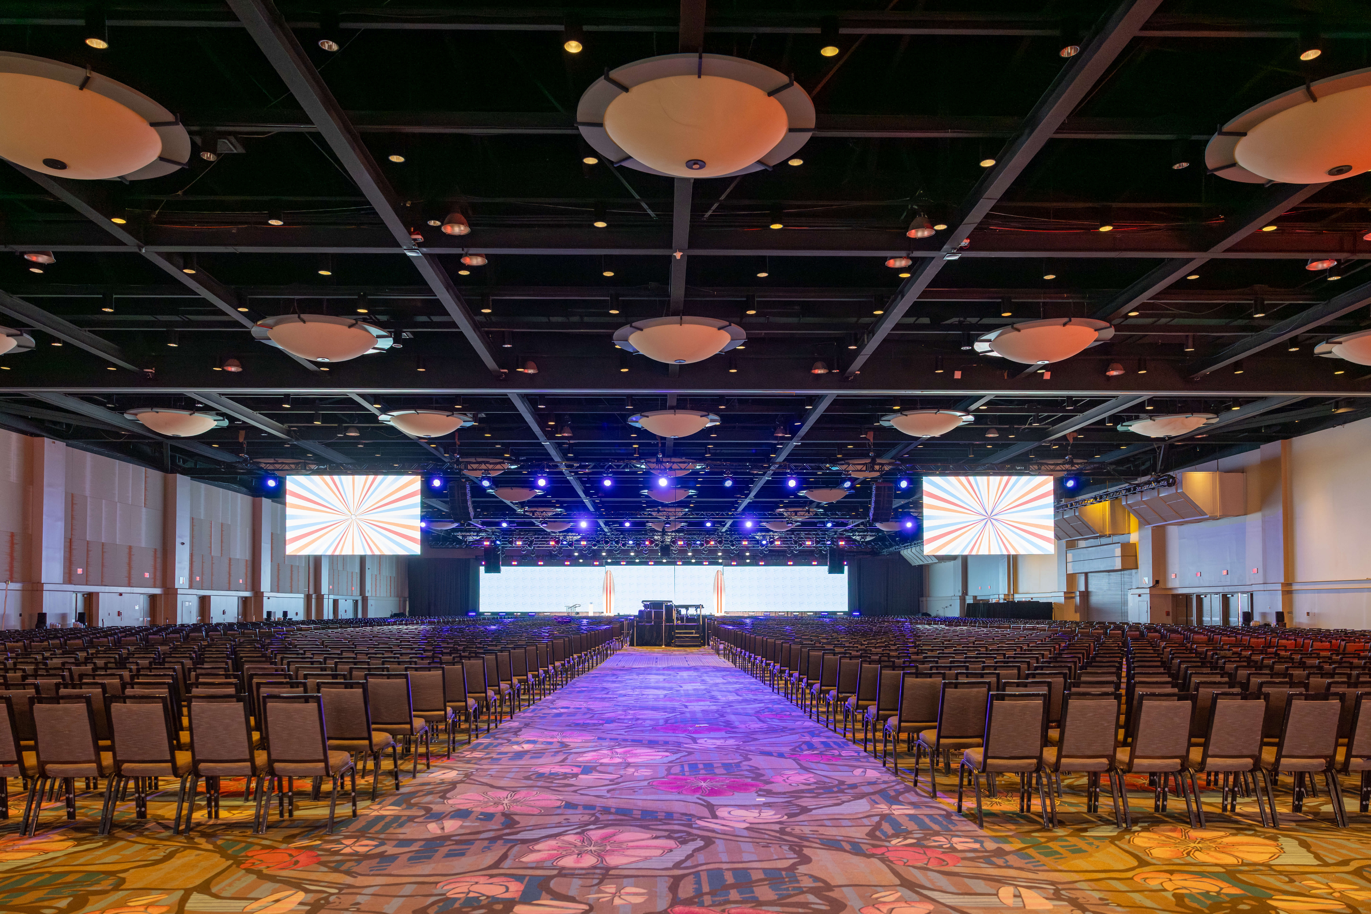
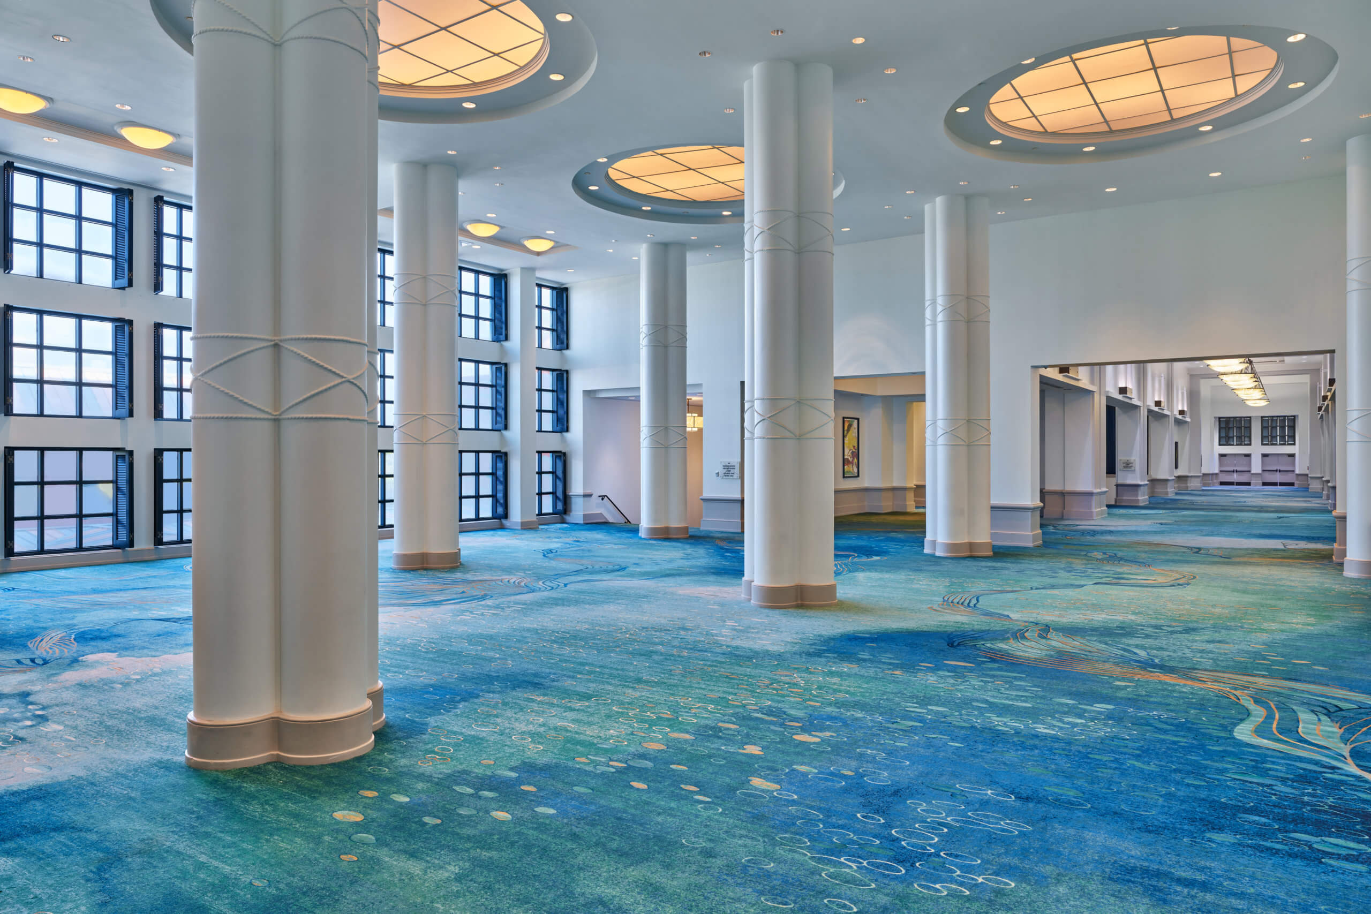
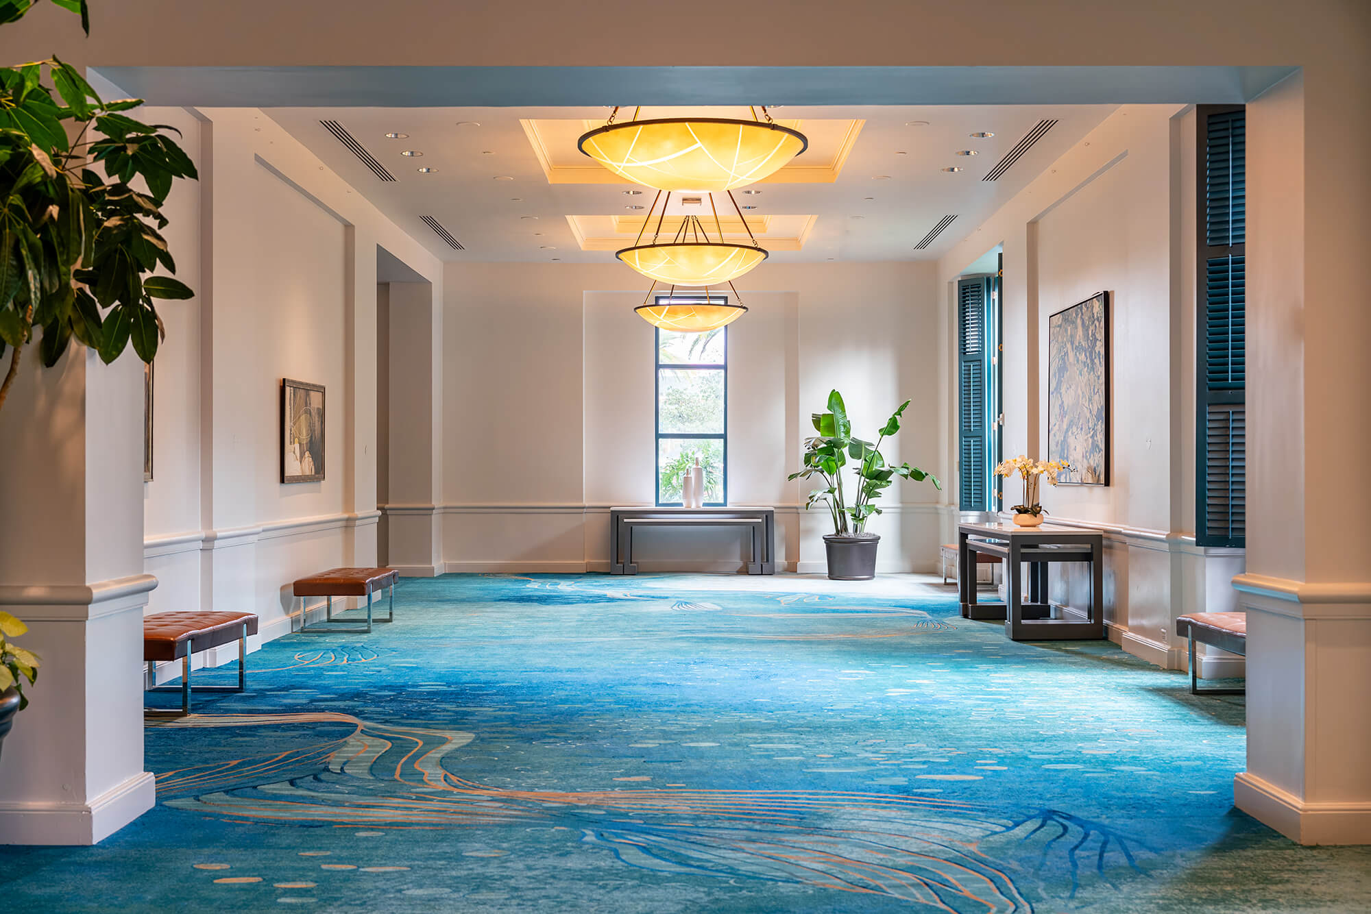
Meeting and event floor plans at the Swan Reserve.
Floor Plans
Outdoor Space
Triplex outdoor venues, terraces and lawn floor plans.
Floor Plans
Meeting and event floor plans at the Swan Reserve.
Floor Plans
Triplex outdoor venues, terraces and lawn floor plans.
From five-star fare to unforgettable meeting locations, you’ll find it all at the Walt Disney World Swan, Dolphin and Swan Reserve. Discover all the special moments waiting beyond your room.
At the Walt Disney World Swan and Dolphin, you will find every resource imaginable for your event.
Our goal is not to simply meet our customers’ needs – we strive to exceed them by leaps and bounds.
There are so many other things to do at the Walt Disney World® Resort day or night.
Private events inside the Walt Disney World® Theme Parks and other magnificent Disney venues are among the most imaginative ways to add Walt Disney World magic to your meeting agenda.
The Walt Disney World Swan and Dolphin is recognized as a leader in the meetings industry.
To utilize the My Disney Experience app, the number of people on the room reservation MUST show the exact same number of people that you will have in the app. Please make sure to click on the “Rooms & Guests” dropdown on the following screen, and update the number of Adults and the number of Children that will be in the selected room.